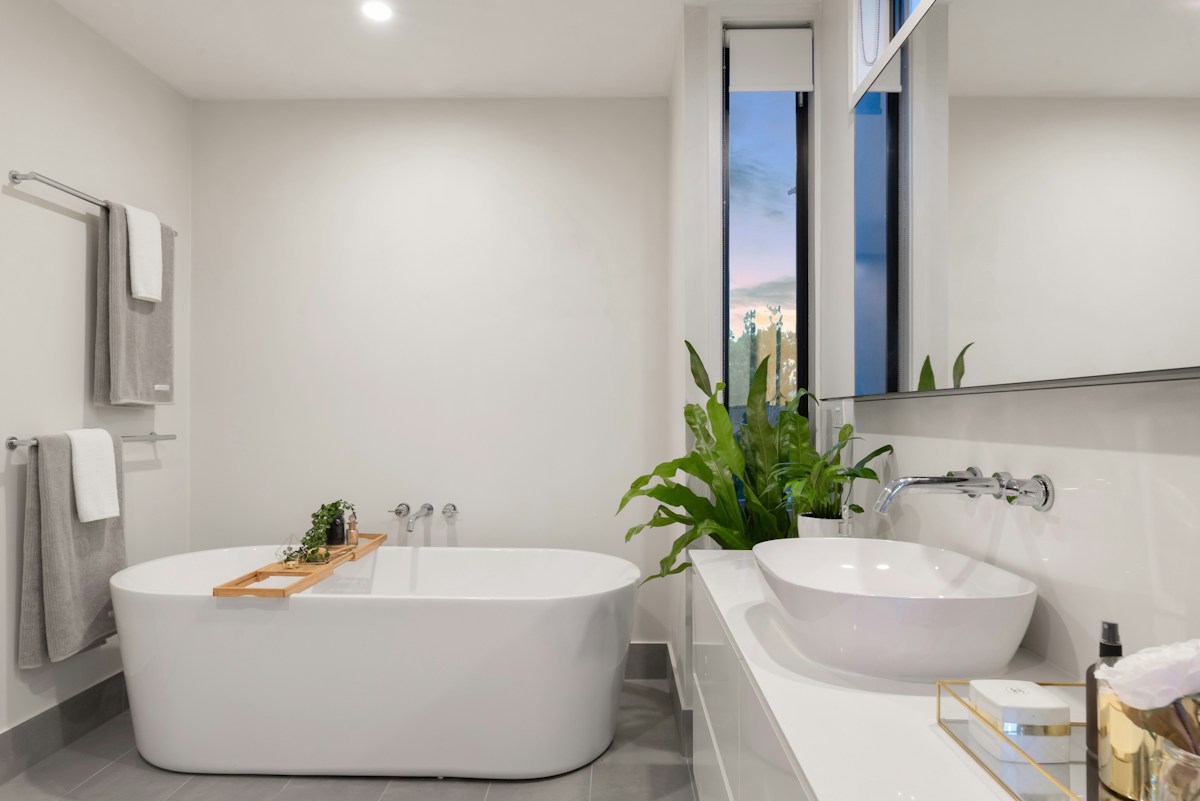
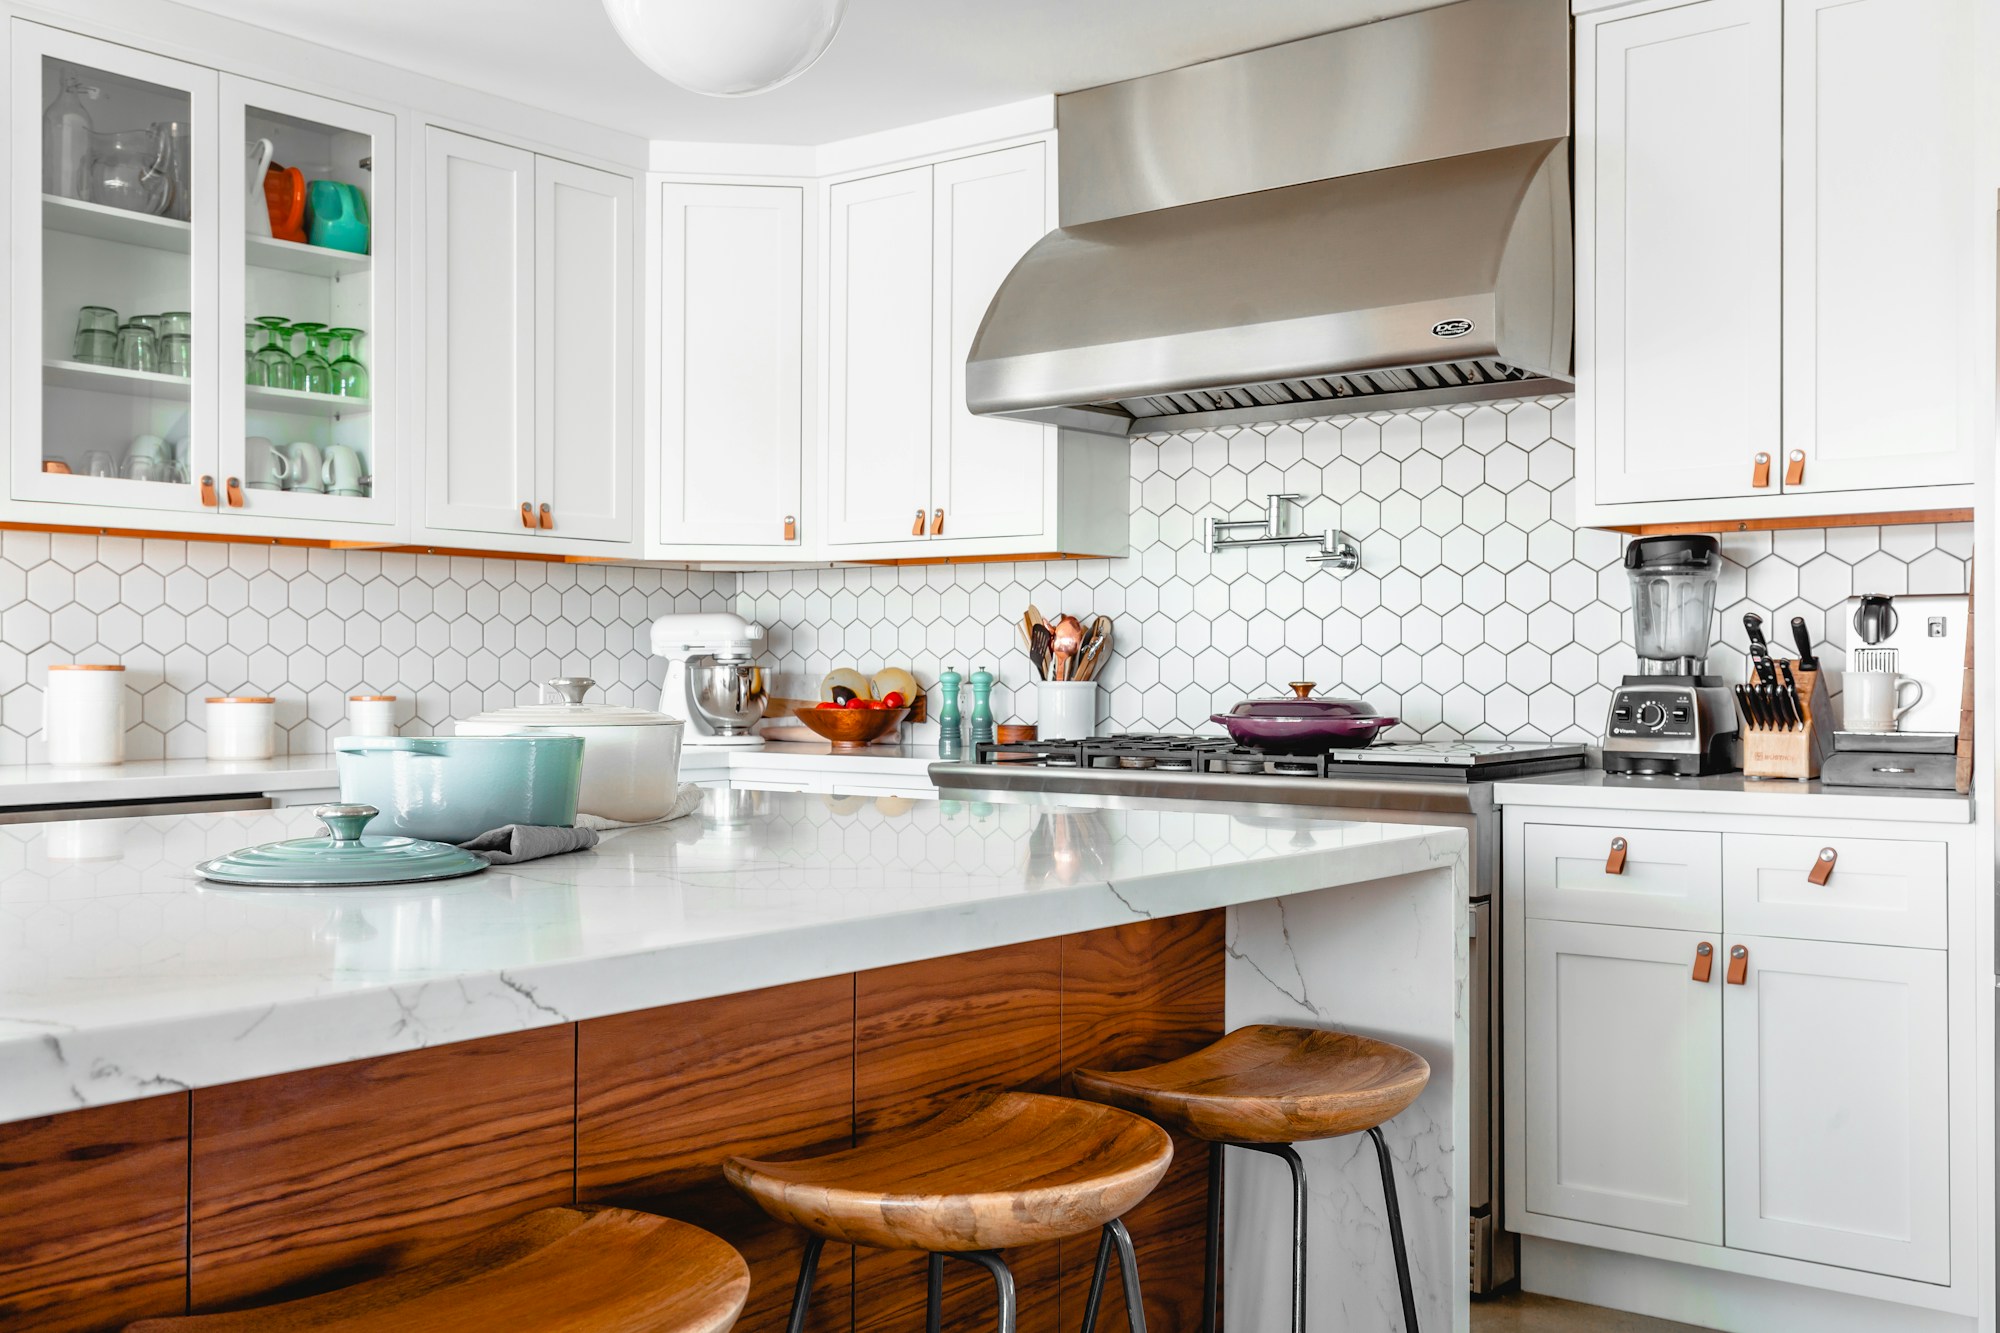
Atmosphere photography shown for visual direction; these are not presented as Nick’s completed projects.
A SECOND LOOK CAN CHANGE EVERYTHING
See the possibilities. Understand the tradeoffs.
A plan can look convincing on paper and still leave questions about daily life. Together, we look beyond the drawing to how your space will actually feel and function.
Room for real life.
We consider movement between work areas, appliance doors, seating, and the people sharing the space.
Illustrative review topics. Design guidance is evaluated in context; local code requirements need separate verification.
A DIFFERENT PERSPECTIVE
Look beyond the lines.ILLUSTRATIVE PLAN — NOT A CLIENT PROJECT
MEET YOUR DESIGNER
Experience you can have a conversation with.
Nick Luca, CKBD
With more than 20 years of experience, I help homeowners make sense of their plans and make thoughtful decisions about their kitchens and baths.
My role is to listen, explain, and offer an unbiased perspective—whether you need reassurance, a different approach, or a design developed from the beginning.
Use the inquiry form to share where you are in the process and what you need help with.
Have an introductory call
We’ll discuss your goals, questions, and whether the service fits your needs.
Agree on the next step
You’ll receive a defined scope and fee before beginning a review, design, or training engagement.
THE DESIGN JOURNAL
A little knowledge. A more confident decision.
Explore the questions behind a well-considered kitchen or bath.
TRY THE PLANNER
Your plans. A new perspective.
Lay out your kitchen or bath, try finishes, and walk through it in three dimensions. Layout tips point out things worth a second look as you go. When you’re ready, send your design to Nick and talk it through.
clearplan.design/planner
The quick start, the plan and the 3D view, as you will see them.Open the planner
Free, in your browser. Your designs stay on your device until you choose to send one. Layout tips are a planning aid, not a building code check.
FROM PLAN TO PICTURE
See it before it’s built.
Design your room in the planner, then ask for a photo-real picture of it. Nick looks over each request and sends you a realistic view of your own design, free.
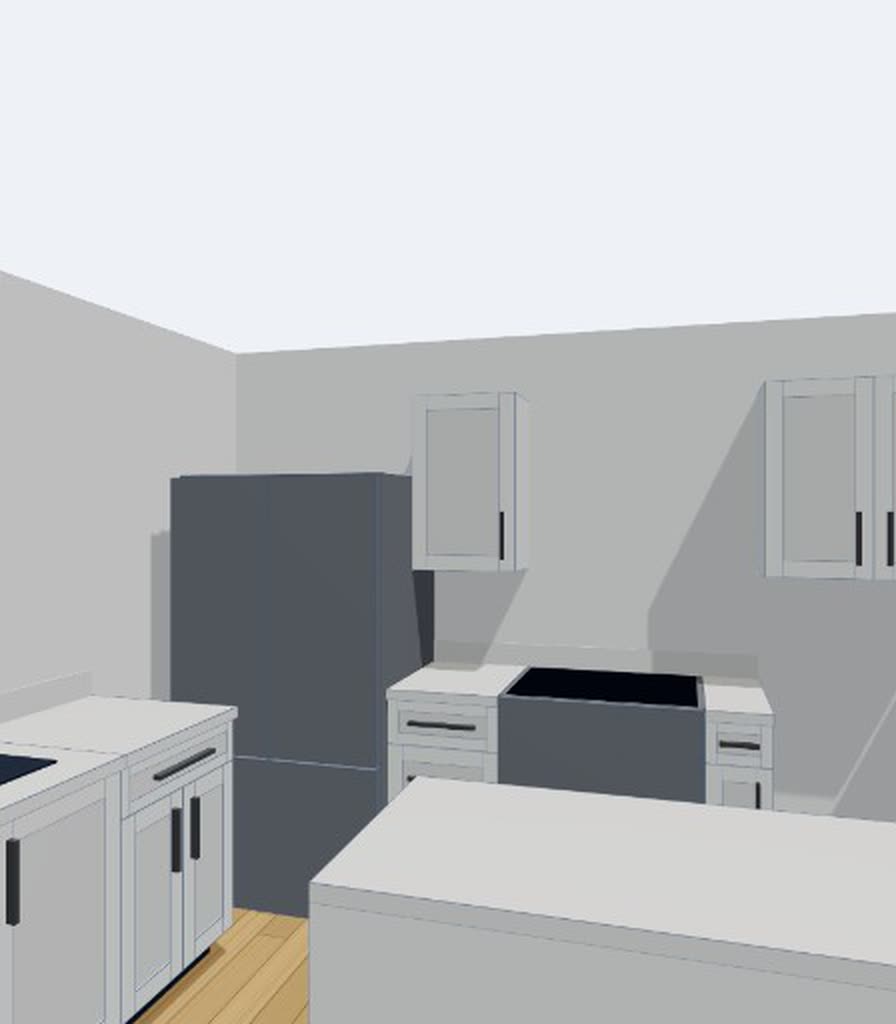
The design in the planner
→
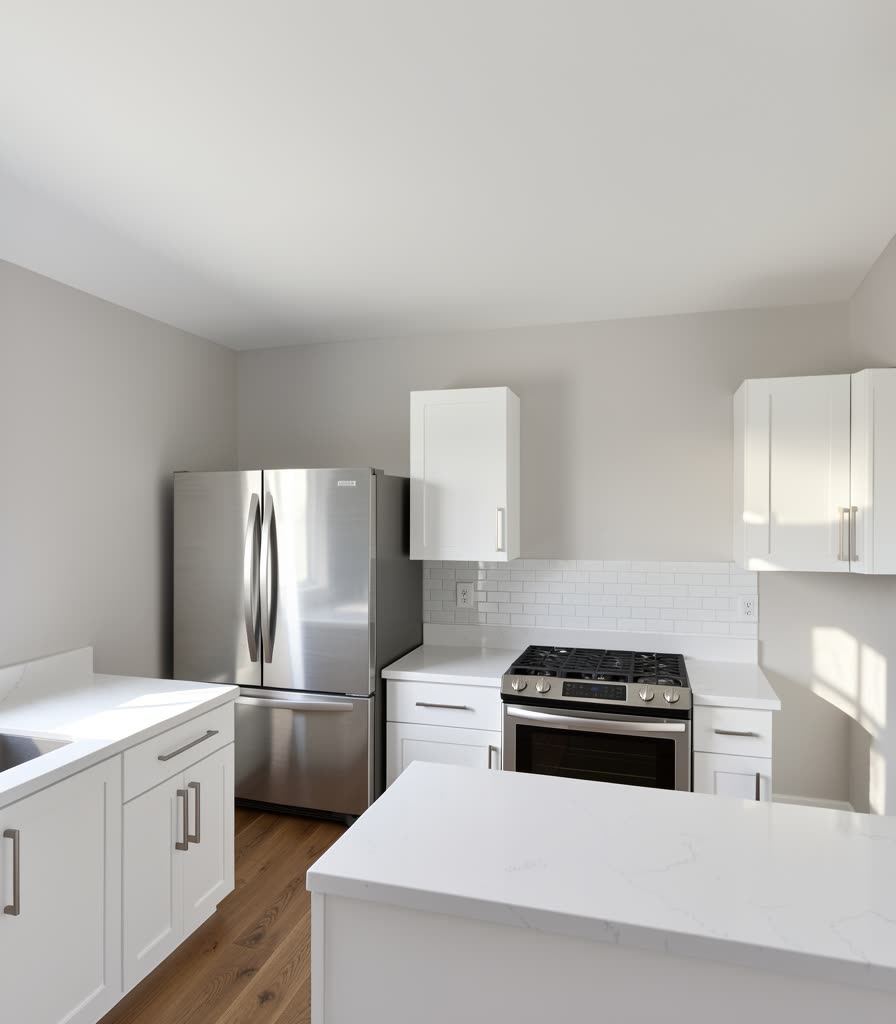
The photo-real picture
A real example from the planner. Pictures are AI illustrations for inspiration: details may differ from the plan, so the drawings and physical samples are what to go by.
Design in 3D
Answer three questions for a starter plan, then make it yours: layout, cabinets, finishes.
Step inside
In the 3D view, turn on full walls and walk in to the spot you’d stand. Then choose Photo-real picture.
Get your picture
Nick reviews your design and emails you a link to your picture, usually within a day or two.
 FOR HOMEOWNERS